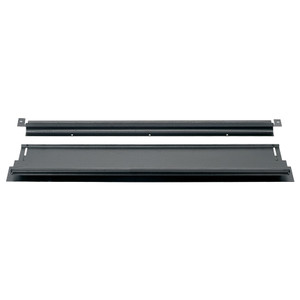
Panduit C2CAC08F08WPW1 Net-Contain Integral Roof Wall Panel
Overview
The Panduit C2CAC08F08WPW1 is a roof wall panel component for the Net-Contain aisle containment system, engineered to seal the overhead boundary between cabinet rows and the raised-floor or overhead plenum in hot-aisle/cold-aisle data center deployments. Aisle containment is a proven thermal management strategy: without a proper roof seal, hot and cold air mix freely, forcing cooling units to work harder and driving up PUE. This panel addresses that gap at the cabinet top, contributing to a system rated for up to 20kW of heat load per cabinet — a figure relevant to modern high-density compute rows where per-cabinet loads have climbed well past what traditional open-aisle cooling can handle efficiently.
The Net-Contain system accommodates the range of cabinet footprints and aisle widths common in enterprise and colocation environments. Aisle widths of 4 ft (1200mm) or 6 ft (1800mm) are supported, and the panel itself is available in cabinet widths of 600mm, 700mm, and 800mm — covering the dominant standard rack form factors without requiring custom fabrication. The integral roof wall panel measures 89mm in height, a compact profile that installs cleanly at the cabinet-top transition zone without consuming meaningful vertical space or interfering with cable management overhead.
Key Features
- 20kW Per-Cabinet Heat Load Rating: the containment system is engineered to handle 20kW per cabinet — enough headroom for densely populated 1U/2U server rows or GPU compute nodes. If your cabinet loads are pushing past this threshold, you are in liquid cooling territory; at or below 20kW, properly sealed aisle containment with this component keeps the economics of air cooling intact.
- Dual Aisle Width Support (1200mm / 1800mm): 4-foot and 6-foot aisle configurations are both accommodated. The 6-foot aisle variant gives maintenance crews easier access between rows without sacrificing containment integrity — relevant in colocation environments where multiple tenants need independent service access.
- Three Cabinet Width Options (600mm, 700mm, 800mm): matching the panel width to the cabinet footprint eliminates gaps at the roof line that would otherwise allow conditioned air to bypass the containment boundary. Specify the correct width at ordering time — field-trimming structural containment panels is not a supported practice.
- 89mm Panel Height — Compact Roof Transition: the low-profile 89mm height keeps the roof wall panel from encroaching on overhead cable trays or busway runs that typically occupy the space directly above cabinet tops in high-density rows. This is a detail that matters in retrofits where overhead real estate is already allocated.
- End of Row Sliding Door: 1422mm W × 2134mm H: the associated end-of-row sliding door provides full-height aisle access (2134mm / ~7 ft) without requiring the door to swing into an adjacent aisle — critical in tight data center floor plans where a swing-door clearance envelope would conflict with neighboring rows or service paths.
- Row Base Cooling Blanking Panels (300mm / 400mm / 600mm widths): blanking panels at the row base close off under-floor air gaps that would otherwise short-circuit cold air delivery, sending conditioned air directly to the hot aisle without passing through the cabinet. These three width options cover standard tile grid increments without cutting.
- End of Row Cap (1200mm or 1800mm): the end cap closes the aisle at the non-door terminus, completing the containment envelope. Width options align with the two supported aisle widths, so there is no mismatch between the aisle configuration and the cap geometry.
- RU Compatibility — 42/45 and 48/51 RU, Both Aisle Widths: the system spans the common cabinet height range from standard 42U/45U to tall 48U/51U enclosures in both 4-foot and 6-foot aisles. If your data center mixes cabinet heights across rows, verify the specific panel and bracket configuration required for each height before ordering.
Integration & Compatibility
The C2CAC08F08WPW1 is a component within the broader Panduit Net-Contain aisle containment ecosystem. Correct deployment requires pairing this roof wall panel with the compatible Net-Contain overhead structure, end-of-row sliding doors, base blanking panels, and end caps — all sized to the specific aisle width and cabinet width combination in your row. This is not a standalone product; it functions as part of a coordinated data center aisle containment assembly.
Before specifying, confirm cabinet width (600mm, 700mm, or 800mm) and aisle width (1200mm or 1800mm) for every row. Mixed cabinet widths within a single row require individual panel sizing per cabinet position. Integration with data center cooling infrastructure — including CRAC/CRAH units positioned at row ends — should be planned in conjunction with the containment layout to ensure airflow paths align with the sealed aisle geometry. For large deployments, consult the Net-Contain data center planning guide to validate cabinet heat load assumptions against actual cooling unit capacity before finalizing the containment design.
Frequently Asked Questions
Q: What is the maximum heat load per cabinet that the Net-Contain system with the C2CAC08F08WPW1 supports?
A: The Net-Contain aisle containment system is rated for up to 20kW of heat load per cabinet. Deployments exceeding this threshold should evaluate liquid cooling or hybrid approaches.
Q: What aisle widths does the C2CAC08F08WPW1 support?
A: The Net-Contain system accommodates both 4-foot (1200mm) and 6-foot (1800mm) aisle configurations.
Q: What cabinet widths is this roof wall panel available in?
A: The integral roof wall panel is available in 600mm, 700mm, and 800mm widths to match standard cabinet footprints. Specify the correct width at ordering time.
Q: Can this system accommodate both standard and tall cabinet heights?
A: Yes. The Net-Contain system supports 42/45 RU and 48/51 RU cabinet heights in both 4-foot and 6-foot aisle configurations.
Q: Does the C2CAC08F08WPW1 include the end-of-row doors and base blanking panels, or are those ordered separately?
A: The end-of-row sliding doors, base cooling blanking panels, and end-of-row caps are separate Net-Contain components. The complete aisle containment assembly requires ordering each element — roof wall panels, doors, blanking panels, and end caps — matched to your specific aisle and cabinet width configuration.
Q: What is the height of the integral roof wall panel?
A: The integral roof wall panel has a height of 89mm, keeping the overhead profile compact to minimize conflict with cable trays or busway runs above cabinet tops.
The detail that stands out to me on the C2CAC08F08WPW1 is the 89mm roof wall panel height — it sounds minor until you are retrofitting containment into an existing row where overhead cable trays and busway segments were installed without any aisle containment plan. That 89mm profile fits cleanly into the cabinet-top transition without forcing a reroute of power or data infrastructure that is often impossible to move without a full row outage.
Technical Highlights:
- 20kW Per-Cabinet Rating: this is the relevant ceiling for air-cooled containment. Modern 1U server rows with dual-socket CPUs and NVMe storage can approach 10-15kW per cabinet easily — 20kW gives you headroom without overspecifying and moving into liquid cooling economics prematurely.
- Three Cabinet Widths (600/700/800mm): most enterprise deployments standardize on 600mm or 800mm, but colocation environments frequently mix all three within the same data hall. Having all three widths available from a single system means you can run a consistent containment product across a heterogeneous floor without sealing gaps with foam tape workarounds.
- Sliding End-of-Row Door at 2134mm Height: a 7-foot sliding door opening at row end handles full-depth blade chassis extraction without removing the door — relevant for HPE Synergy or Cisco UCS chassis that extend close to 48 inches in depth during service.
Deployment Considerations:
- Map every cabinet width and aisle width before ordering. Mixed-width rows require a panel-by-panel BOM — a single 700mm cabinet in an otherwise all-600mm row needs its own correctly sized panel or you will have a gap at the roof line that defeats the containment seal.
- The 20kW per-cabinet rating is a system-level figure for the containment assembly, not a guarantee that your cooling infrastructure delivers 20kW to each cabinet. Validate that your CRAC/CRAH capacity and raised-floor tile CFM allocation actually match or exceed the aggregate row load before relying on the containment to do the thermal work.
This component is the right specification for enterprise data centers and colocation facilities doing a structured retrofit of existing open aisles into sealed hot-aisle or cold-aisle containment — particularly where cabinet height and width vary across the floor and a single-vendor system needs to cover all combinations without custom fabrication.