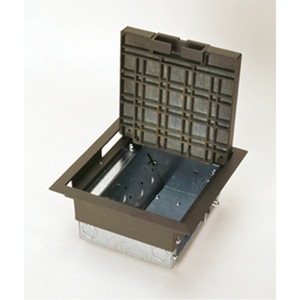
Middle Atlantic AC8105 Six-Gang Raised Floorbox with Gray Carpet-Style Lid
Overview
The Middle Atlantic AC8105 is a six-gang raised floorbox designed for structured cable and power distribution in raised-floor environments — the kind of clean, accessible infrastructure layer that integrators and IT architects count on in operations centers, broadcast suites, and enterprise workspaces. At 9.25 inches wide, 11.25 inches deep, and 5.13 inches tall, the AC8105 sits low enough to integrate into standard raised-floor tile assemblies without disrupting floor-level clearance or traffic flow. TAA compliance makes it a viable option for federal, defense, and government-contract deployments where country-of-origin sourcing requirements apply.
Middle Atlantic's Middle Atlantic infrastructure products are a recognized fixture in AV and security rack builds, and the AC8105 extends that discipline to the floor plane — where cable management often gets treated as an afterthought until someone trips on a power strip.
Key Features
- Six-Gang Gang Count: Six device openings in a single floorbox footprint means you can terminate power, data, and AV connections at the same floor point without stacking multiple boxes — cleaner installs, fewer floor penetrations, and a single lid to manage instead of several.
- Compact Footprint (9.25" W × 11.25" D × 5.13" H): The 5.13-inch depth keeps the box within the raised-floor plenum without requiring deep-floor tile systems. The 9.25 × 11.25 inch plan area fits within a standard floor tile cutout, reducing field modification. Verify your plenum clearance before ordering — 5.13 inches is the box body height and does not include lid or insert stack-up.
- Gray Carpet-Style Lid: The carpet-style lid surface blends with common commercial flooring finishes, reducing visual intrusion in finished office and conference environments. This is a detail that matters on client-facing installs where a raw metal lid would look out of place.
- TAA Compliant: The AC8105 meets Trade Agreements Act requirements, which is a hard procurement gate on GSA schedules, DoD contracts, and many state/local government bids. If your project has a TAA line item, this box checks it — confirm with your contracting officer for specific program requirements.
- Raised-Floor Application: Engineered specifically for raised-floor systems rather than adapted from a standard in-floor box, the AC8105 accounts for the structural and access dynamics of a plenum-floor environment — including the need to remain accessible after tiles are reinstalled.
Integration & Compatibility
The AC8105 is designed to accept standard gang inserts, allowing integrators to configure the six openings with power modules, data jacks, HDMI or DisplayPort pass-throughs, or blank plates as the project requires. It pairs naturally with raised floor box accessories and structured cabling infrastructure in enterprise and government environments. For projects combining floor-level power distribution with rack infrastructure, the AC8105 can anchor the horizontal cable pathway before terminating to overhead ladder rack or in-rack patch panels — keeping the floor plane organized through the full cable run.
When specifying for a AV or security infrastructure project, confirm tile grid dimensions and plenum depth with your raised-floor vendor. The AC8105's 9.25 × 11.25 inch plan works with common 24 × 24 inch tile grids, but cutout sizing and structural requirements vary by floor system manufacturer.
For broader infrastructure planning, the network switch and patch panel category covers termination hardware that pairs with floor-level data runs from the AC8105 back to the rack.
Frequently Asked Questions
Q: Is the Middle Atlantic AC8105 TAA compliant?
A: Yes. The AC8105 is TAA compliant, making it eligible for use on GSA schedule purchases and federal/state government contracts with country-of-origin requirements. Confirm specific program applicability with your contracting officer.
Q: What are the dimensions of the AC8105?
A: The AC8105 measures 9.25 inches wide, 11.25 inches deep, and 5.13 inches tall (23.5 cm × 28.6 cm × 13 cm). These are box body dimensions — account for lid and insert stack-up in your plenum clearance calculation.
Q: How many gang openings does the AC8105 have?
A: Six. The AC8105 provides six gang openings for power, data, AV, or blank insert modules in a single floorbox assembly.
Q: What type of lid does the AC8105 include?
A: The AC8105 includes a gray carpet-style lid, designed to blend with commercial carpet flooring in office and conference environments.
Q: Is the AC8105 suitable for standard raised-floor tile systems?
A: Yes. The AC8105 is designed specifically for raised-floor environments. Its 9.25 × 11.25 inch plan area is compatible with common 24 × 24 inch raised-floor tile grids, though cutout dimensions and structural requirements should be confirmed with your floor system supplier.
The AC8105 addresses a gap that trips up a lot of enterprise installs: you have a fully spec'd rack and a clean overhead cable path, but the floor-level termination point — where users actually plug in — is a tangle of extension cords running out from a wall. At 5.13 inches tall with a 9.25 × 11.25 inch footprint, the AC8105 fits the standard raised-floor plenum without requiring a deep-floor system, and six gang openings let you consolidate power, data, and AV at a single floor point instead of cutting multiple tiles.
Technical Highlights:
- Six-Gang Capacity: Six openings in a 9.25 × 11.25 inch plan — enough to run two duplex power modules, two data jacks, and still have two slots for AV or USB pass-throughs, all from one floor penetration.
- 5.13-Inch Profile: Fits raised-floor plenums without special deep-floor tile requirements. Shallow enough that it won't compete with HVAC or cable tray clearances in a typical 12–18 inch plenum cavity.
- TAA Compliance: Hard requirement on a growing share of government and education projects. The AC8105 clears that gate without substitution or waiver paperwork — straightforward for GSA or cooperative purchasing vehicles.
Deployment Considerations:
- Confirm your raised-floor tile grid cutout size against the 9.25 × 11.25 inch body before ordering — some legacy floor systems use non-standard tile sizes that require custom cutouts.
- The 5.13-inch height is the box body only — factor in the lid thickness and any insert modules that extend below the box when calculating plenum clearance, particularly in tight low-profile floor systems.
The AC8105 is the right call for operations centers, government conference rooms, and enterprise open-plan floors where six-gang termination at the floor plane keeps the space clean and the cable run auditable — particularly on projects where TAA compliance is a non-negotiable line item in the procurement spec.